Indoor fixed
Walls for lobbies, boardrooms and control rooms, built to sit against a finished surface.
- Fortis P1.5–P2.6
- Focus P0.9+
- Filigree holographic invisible
- Folio film
01 Indoor · Outdoor · Rental · Creative
Thirteen LED series. Fixed installations, rental cabinets, LED floors and transparent screens, specified and shipped from Shenzhen.
02 What we make
Most projects need more than one type of screen: a lobby wall, a façade, a touring cabinet and a shape that is not a flat wall. The four families below are the four ways we build, and each one lists the series inside it.
Walls for lobbies, boardrooms and control rooms, built to sit against a finished surface.
Facades, billboards and roadside structures, weather rated front and rear.
Cabinets you hang and strike every week, floors an audience can stand on, and a foldable poster that travels flat.
Sculptural, floating and trailer-mounted screens for spaces where a flat wall is wrong.
03 The series
Each series is a cabinet family, not a single product. You choose the pitch for the viewing distance and the cabinet size for the structure, on the same drawing.
Indoor fixed · P1.5 to P2.6
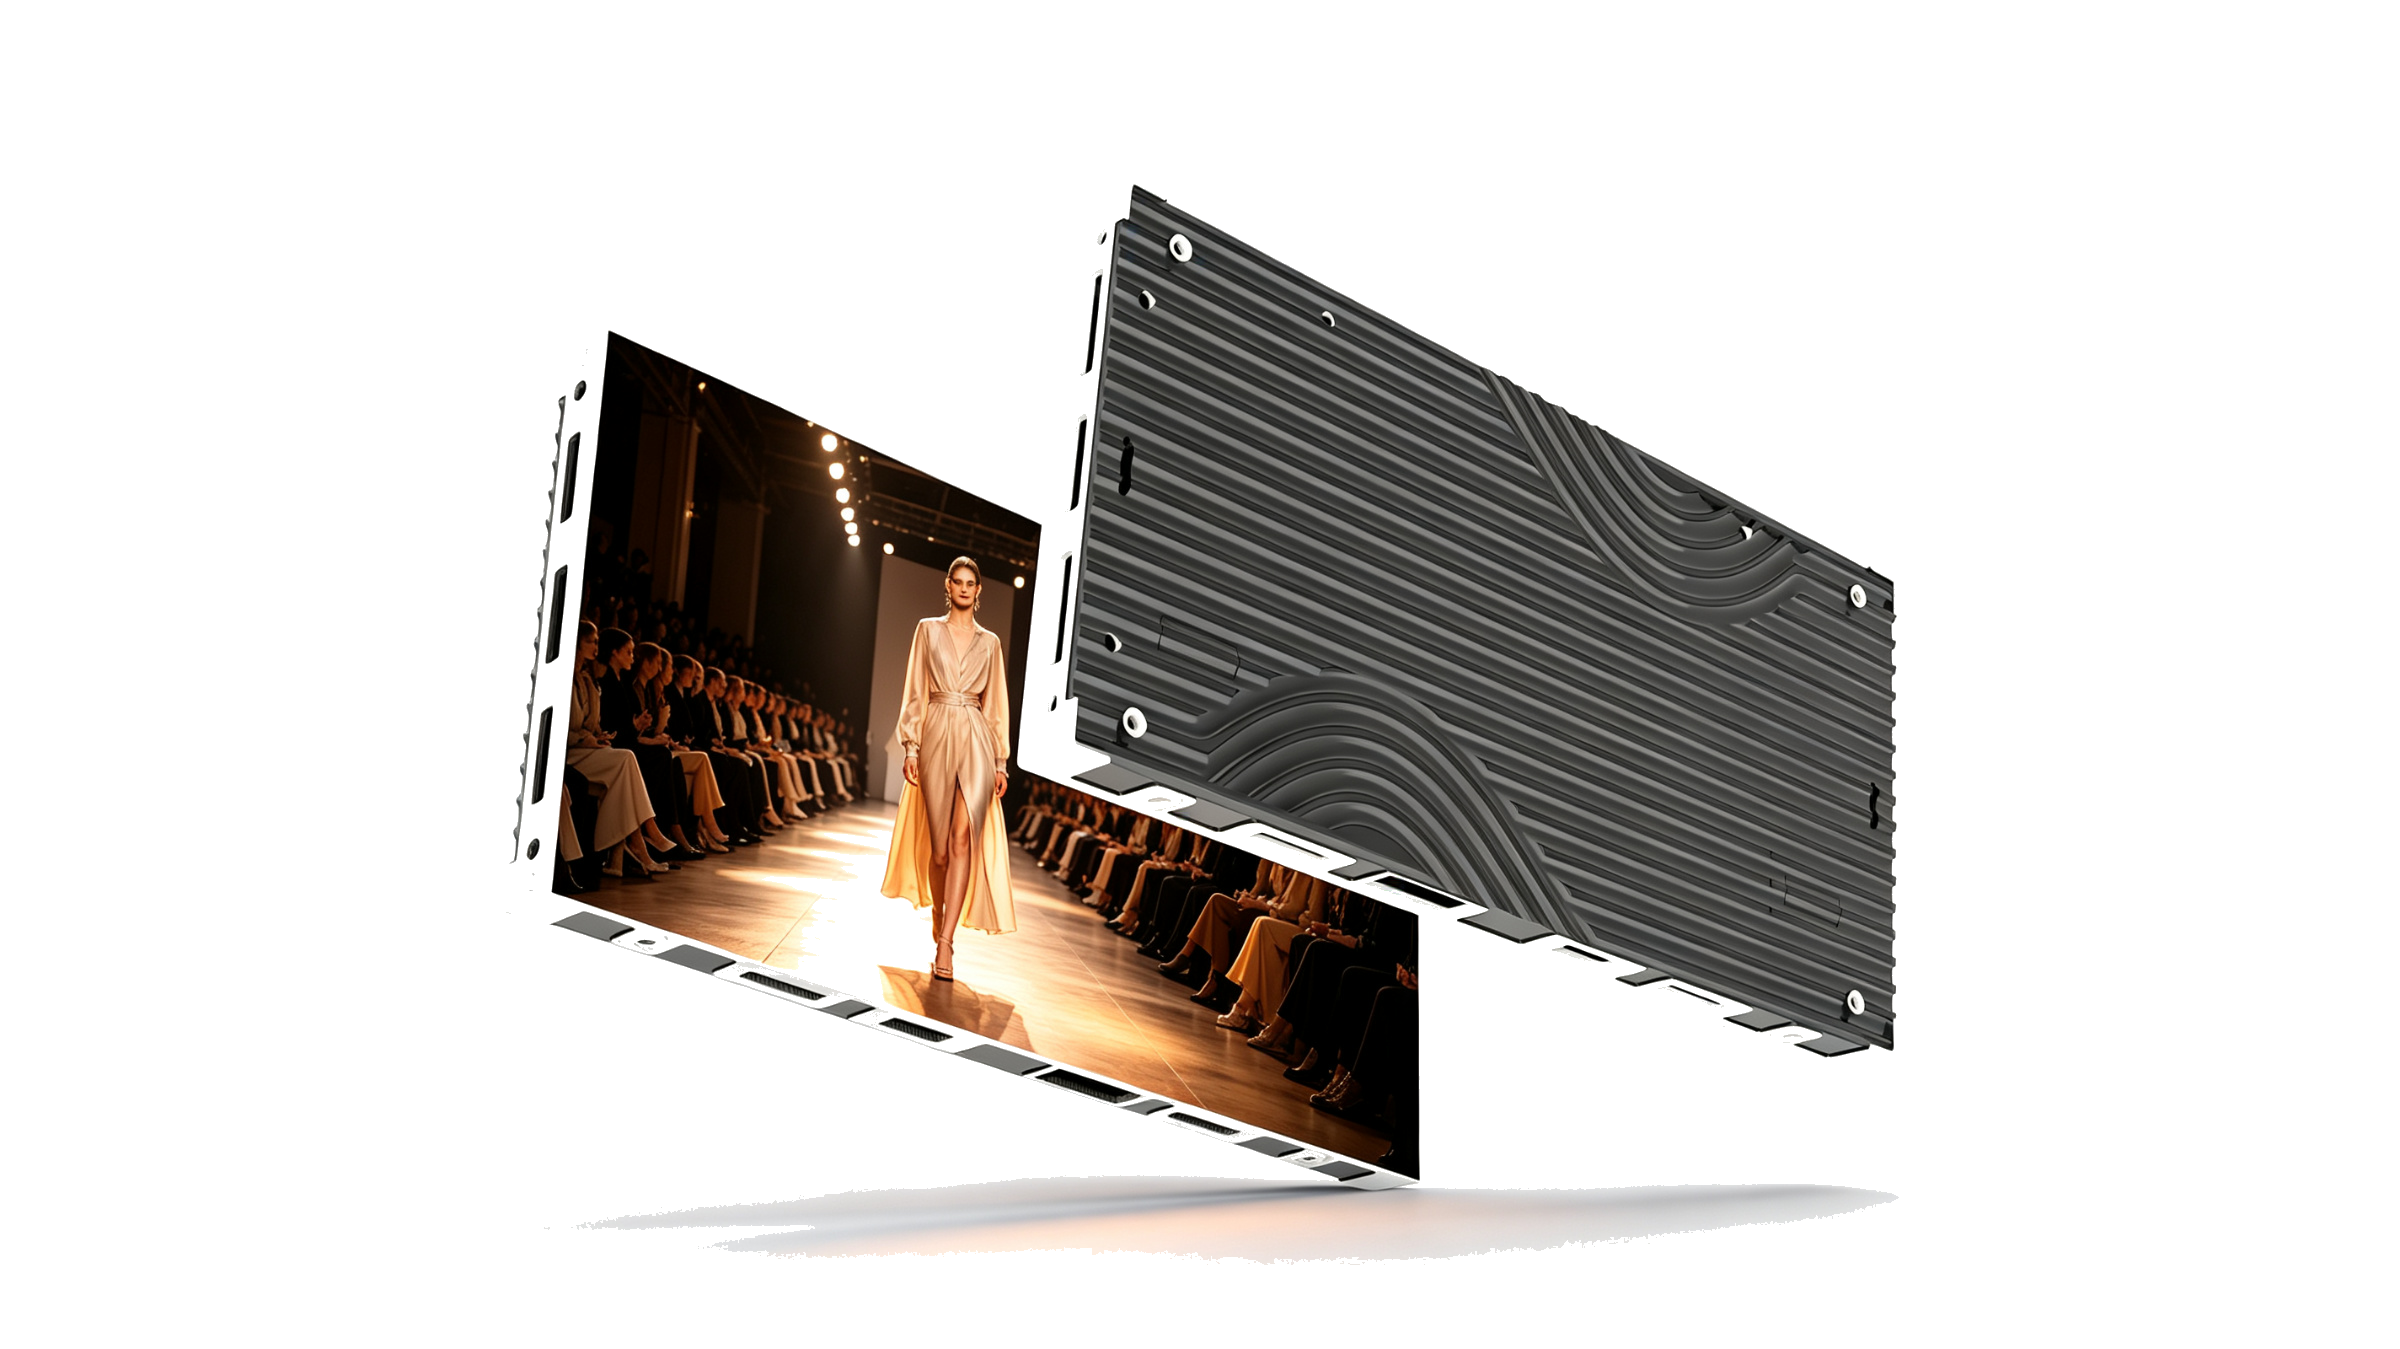
Four cabinet sizes share one 33 mm frame and one 250 × 250 mm module.
Fine pitch · P0.9 and up
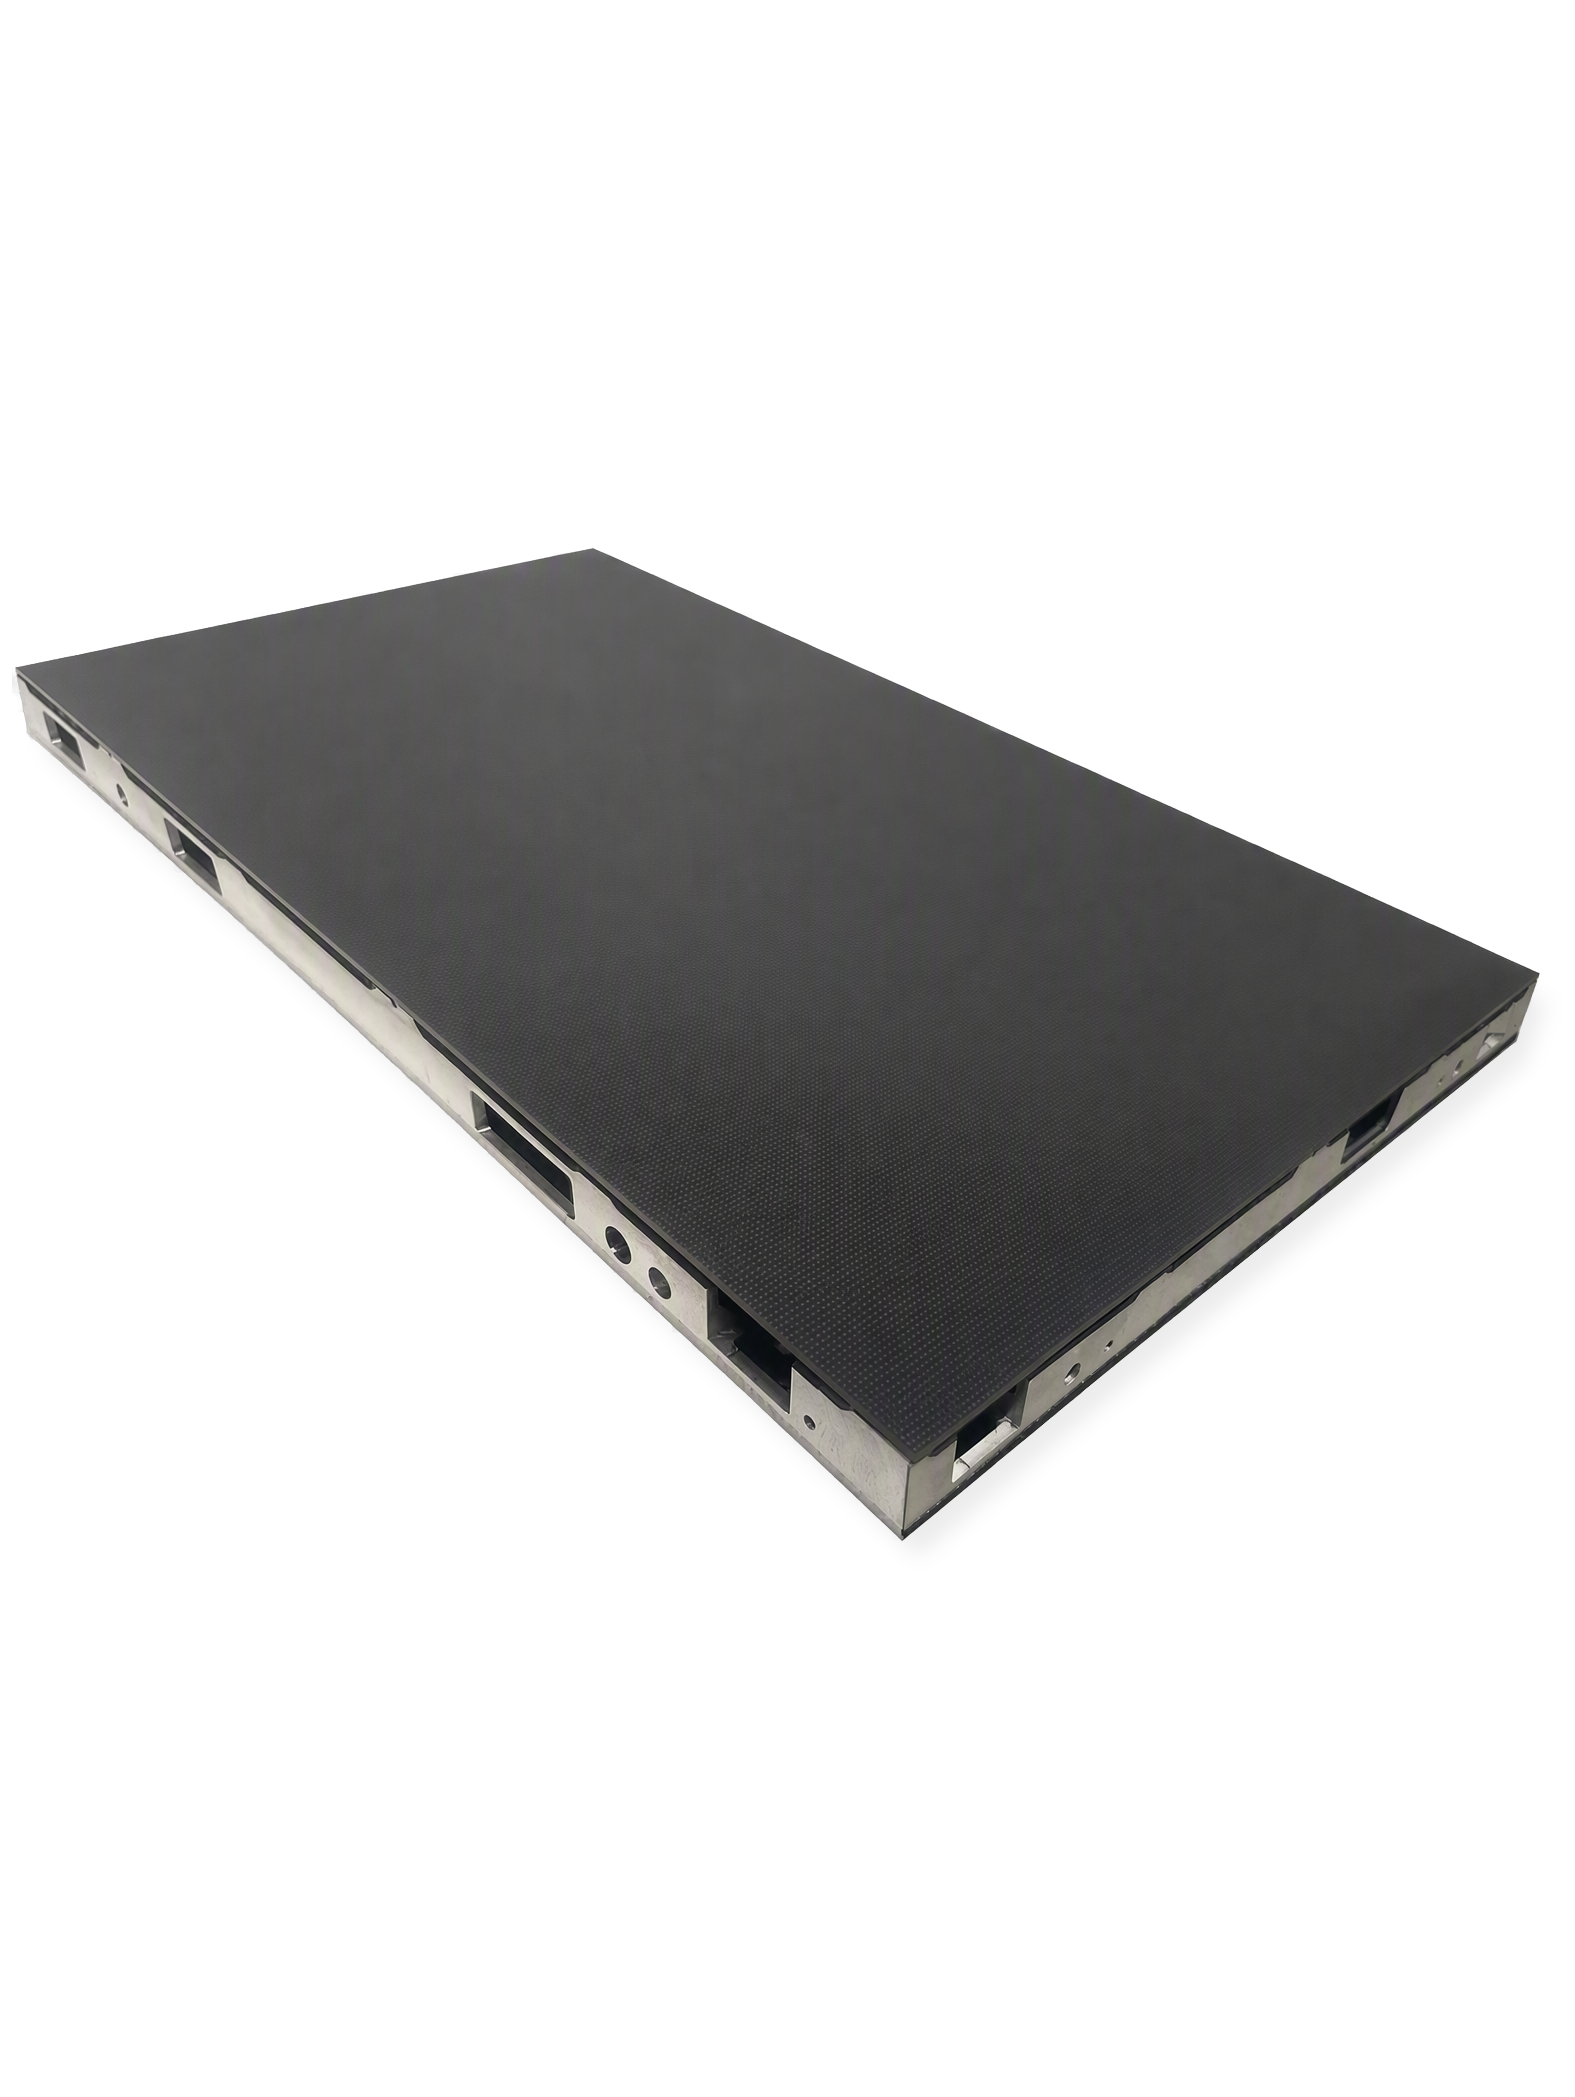
A 27.5 mm cabinet on a single 16:9 footprint, so a wall plans on one module.
Outdoor fixed · P2.9 to P10
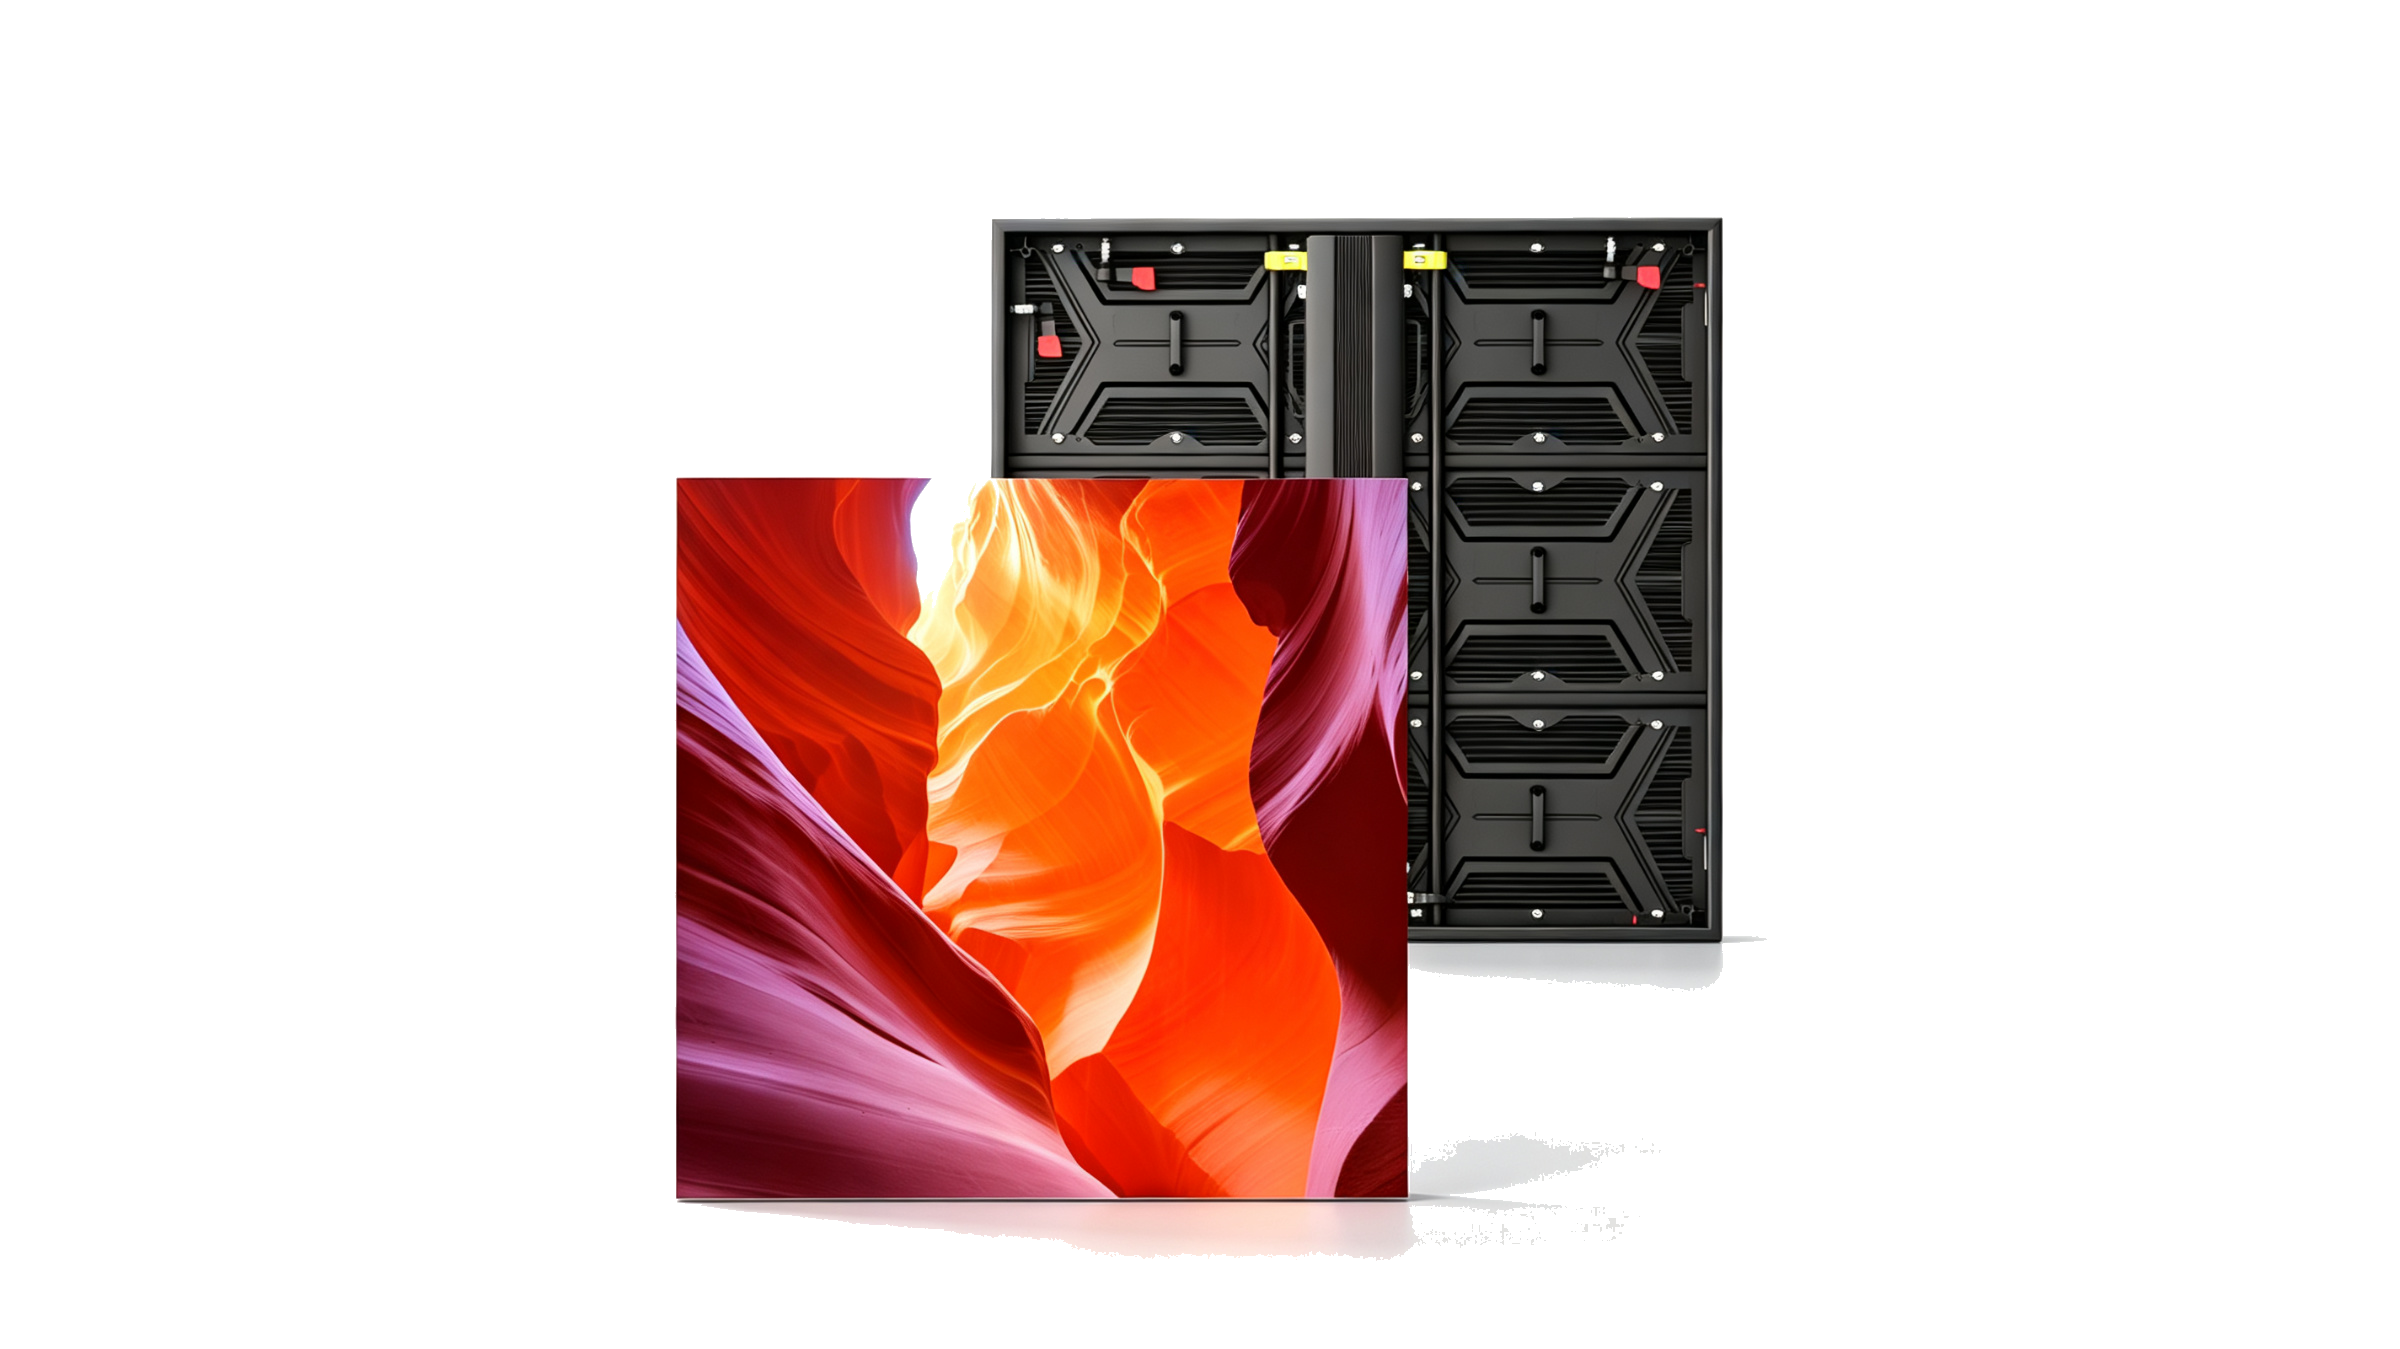
Six pitches on one mounting frame, rated IP65 front and IP54 rear, up to 6,500 nits.
Rental & staging · P1.9 to P3.9
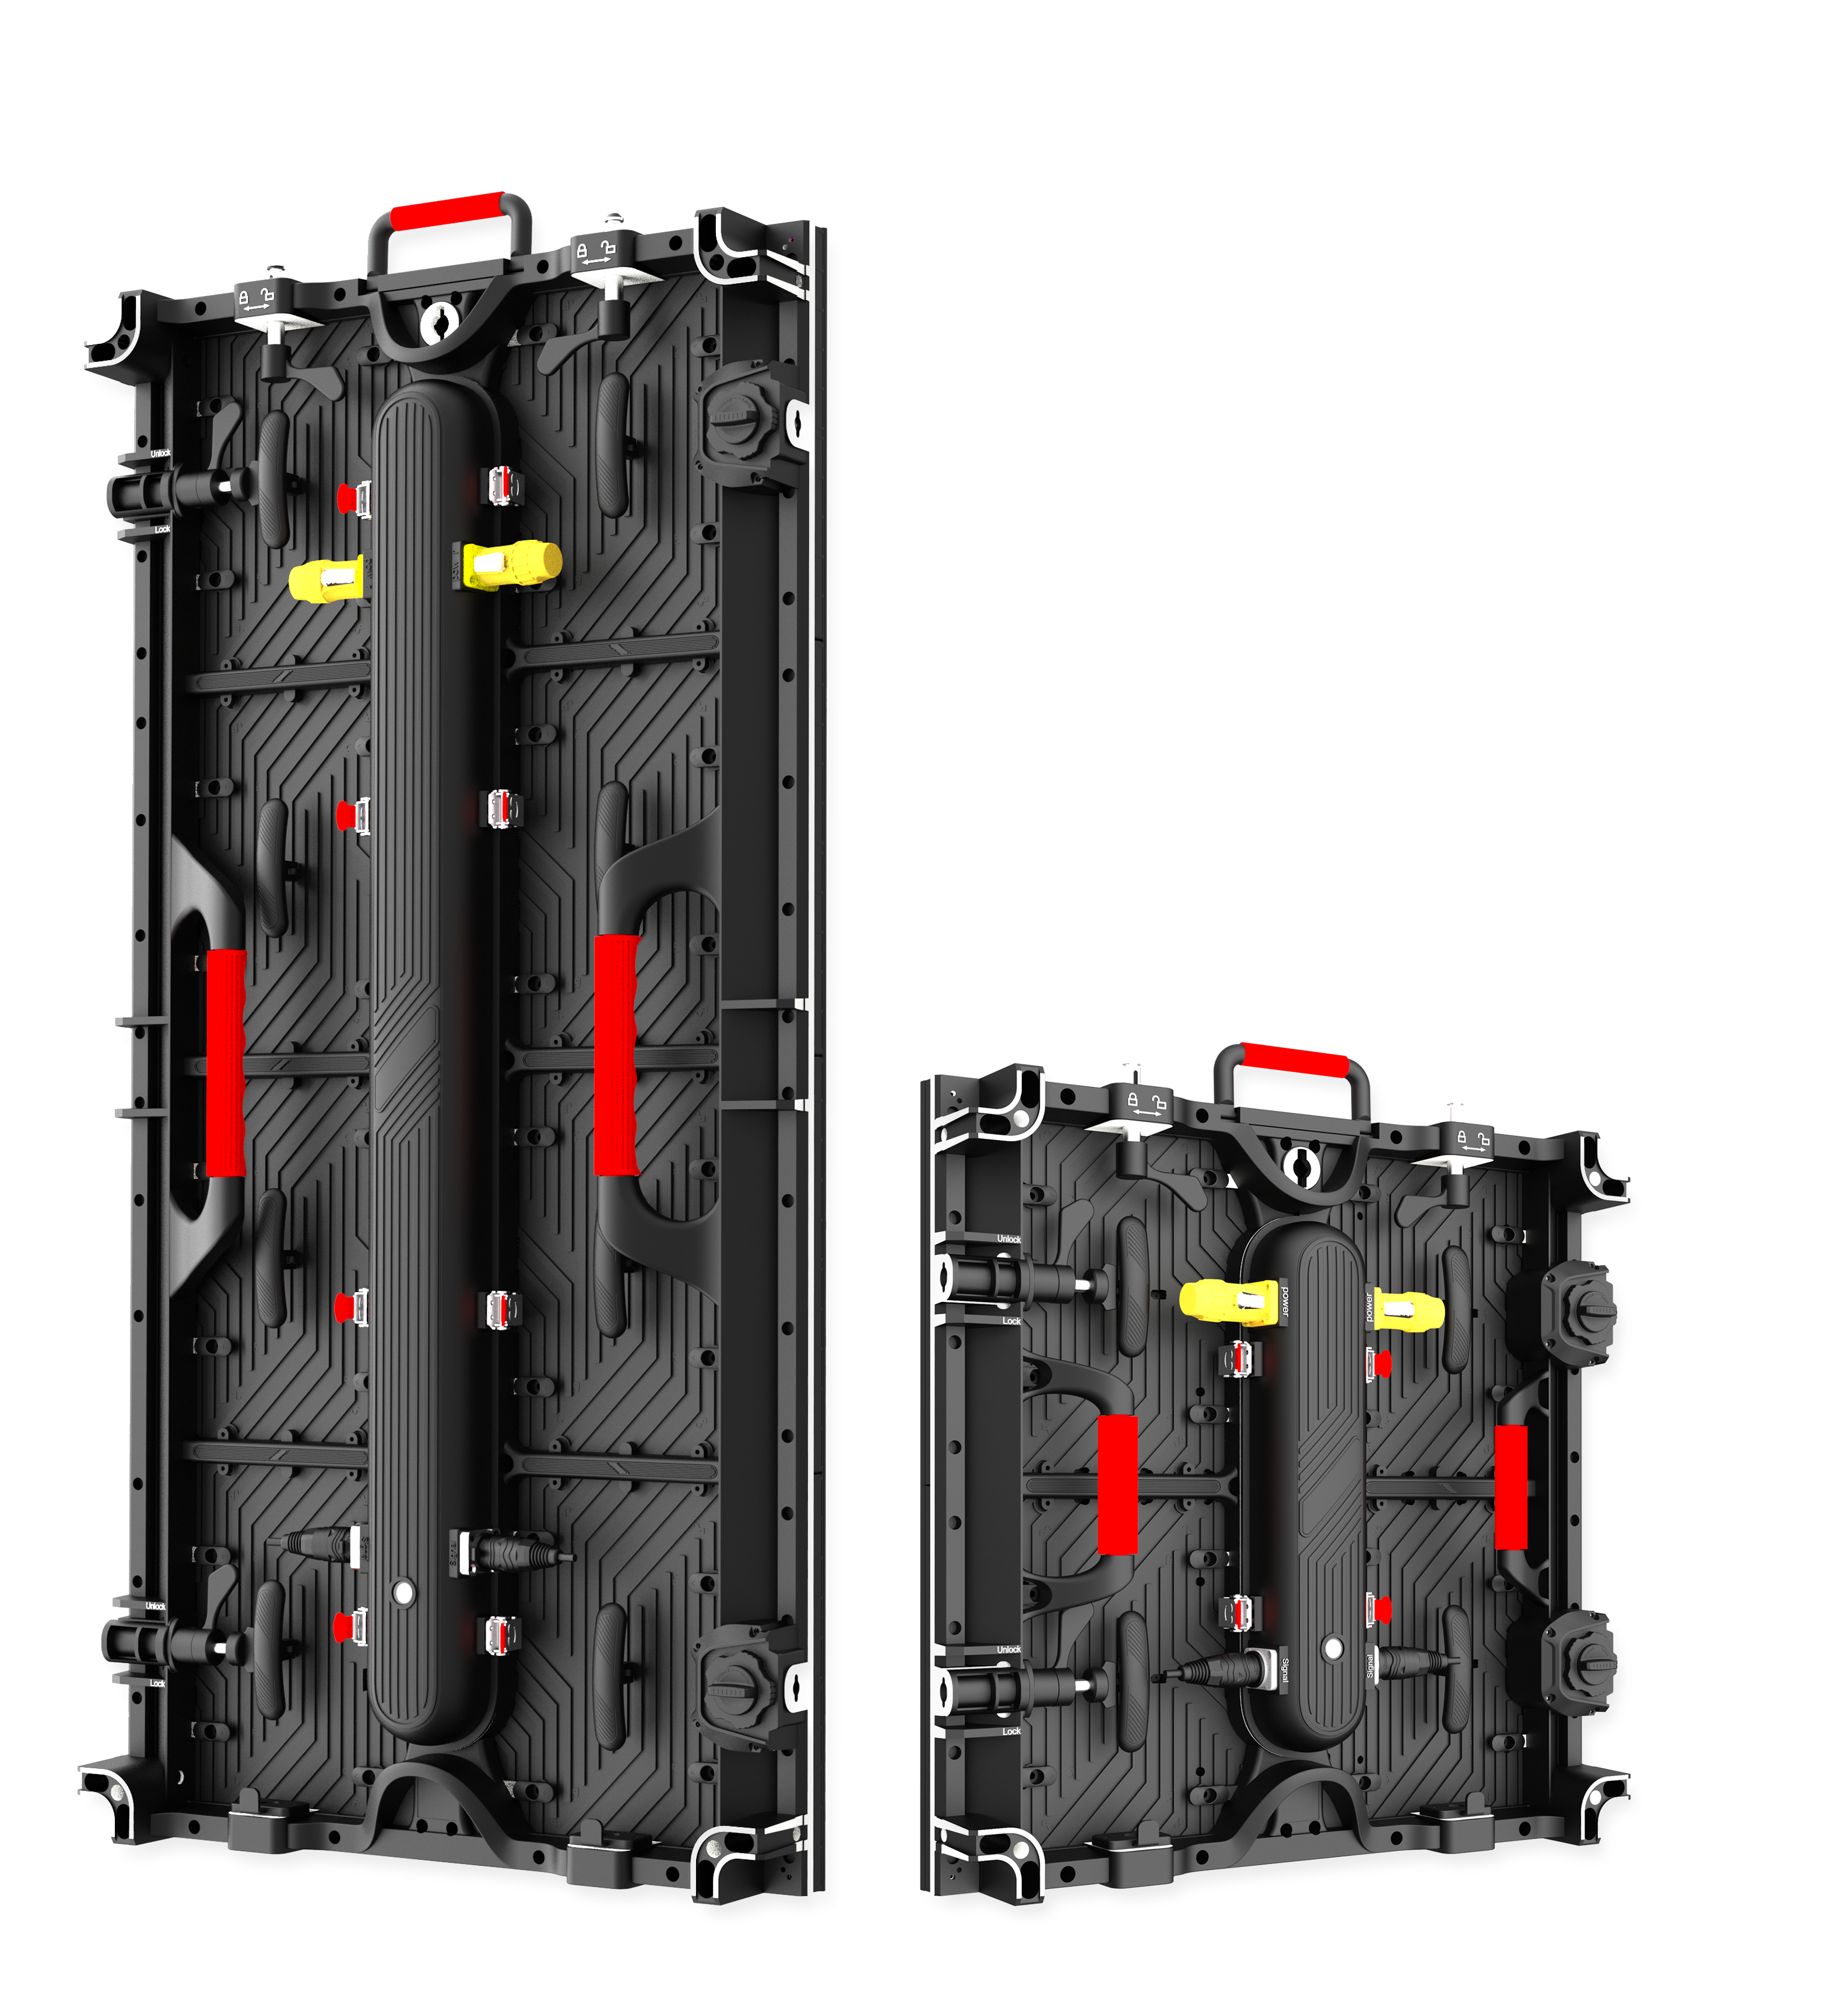
8 kg per 500 × 500 mm cabinet across all three tiers, one rigging plot.
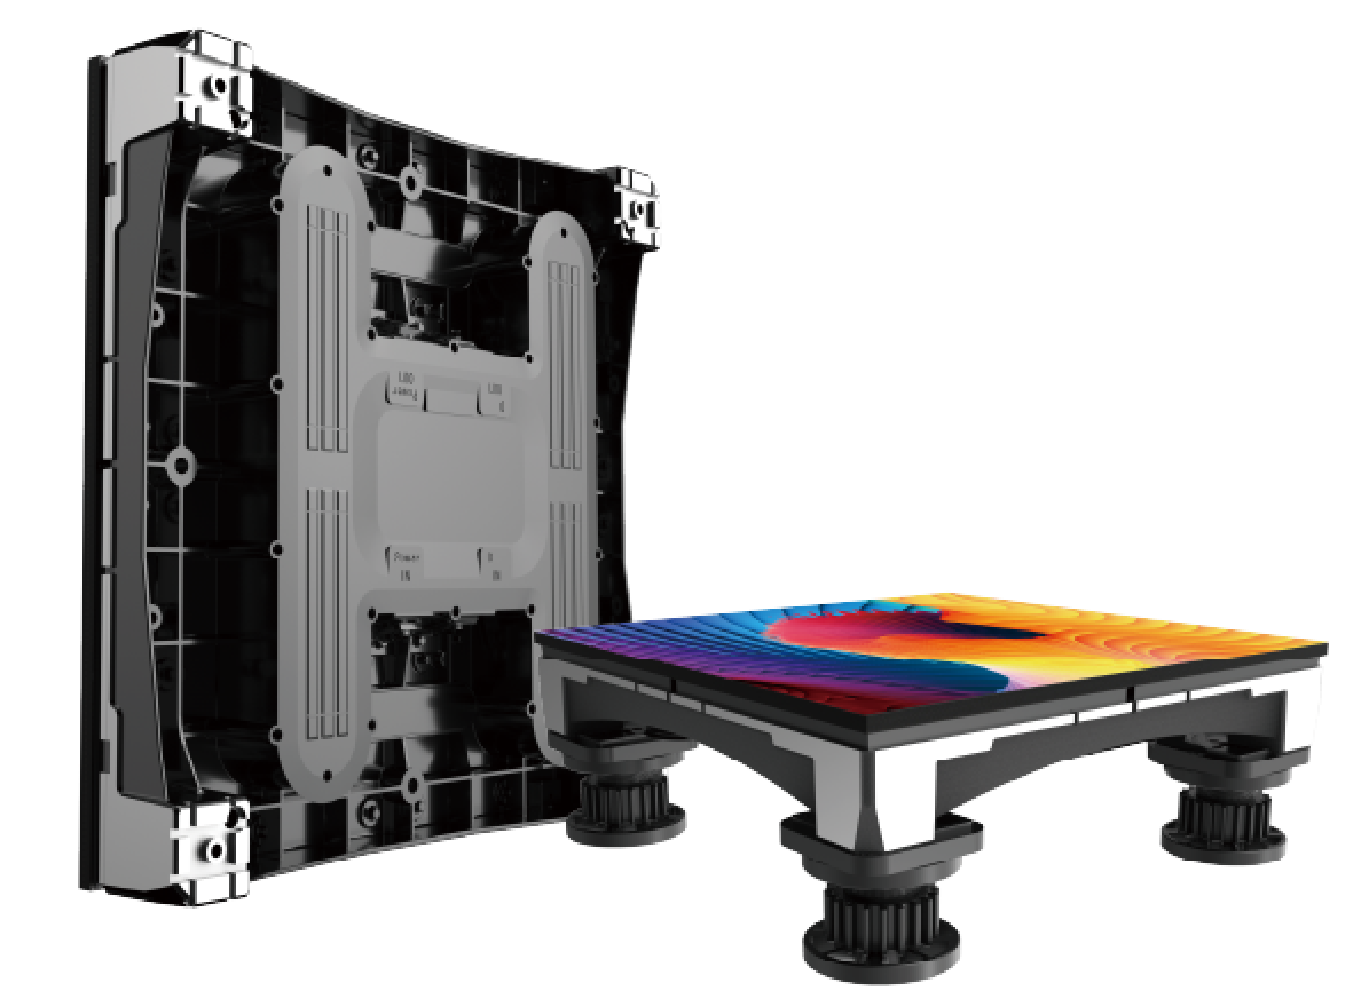
Interactive floor · walkable
Panels an audience can stand and dance on, for events and stage sets.
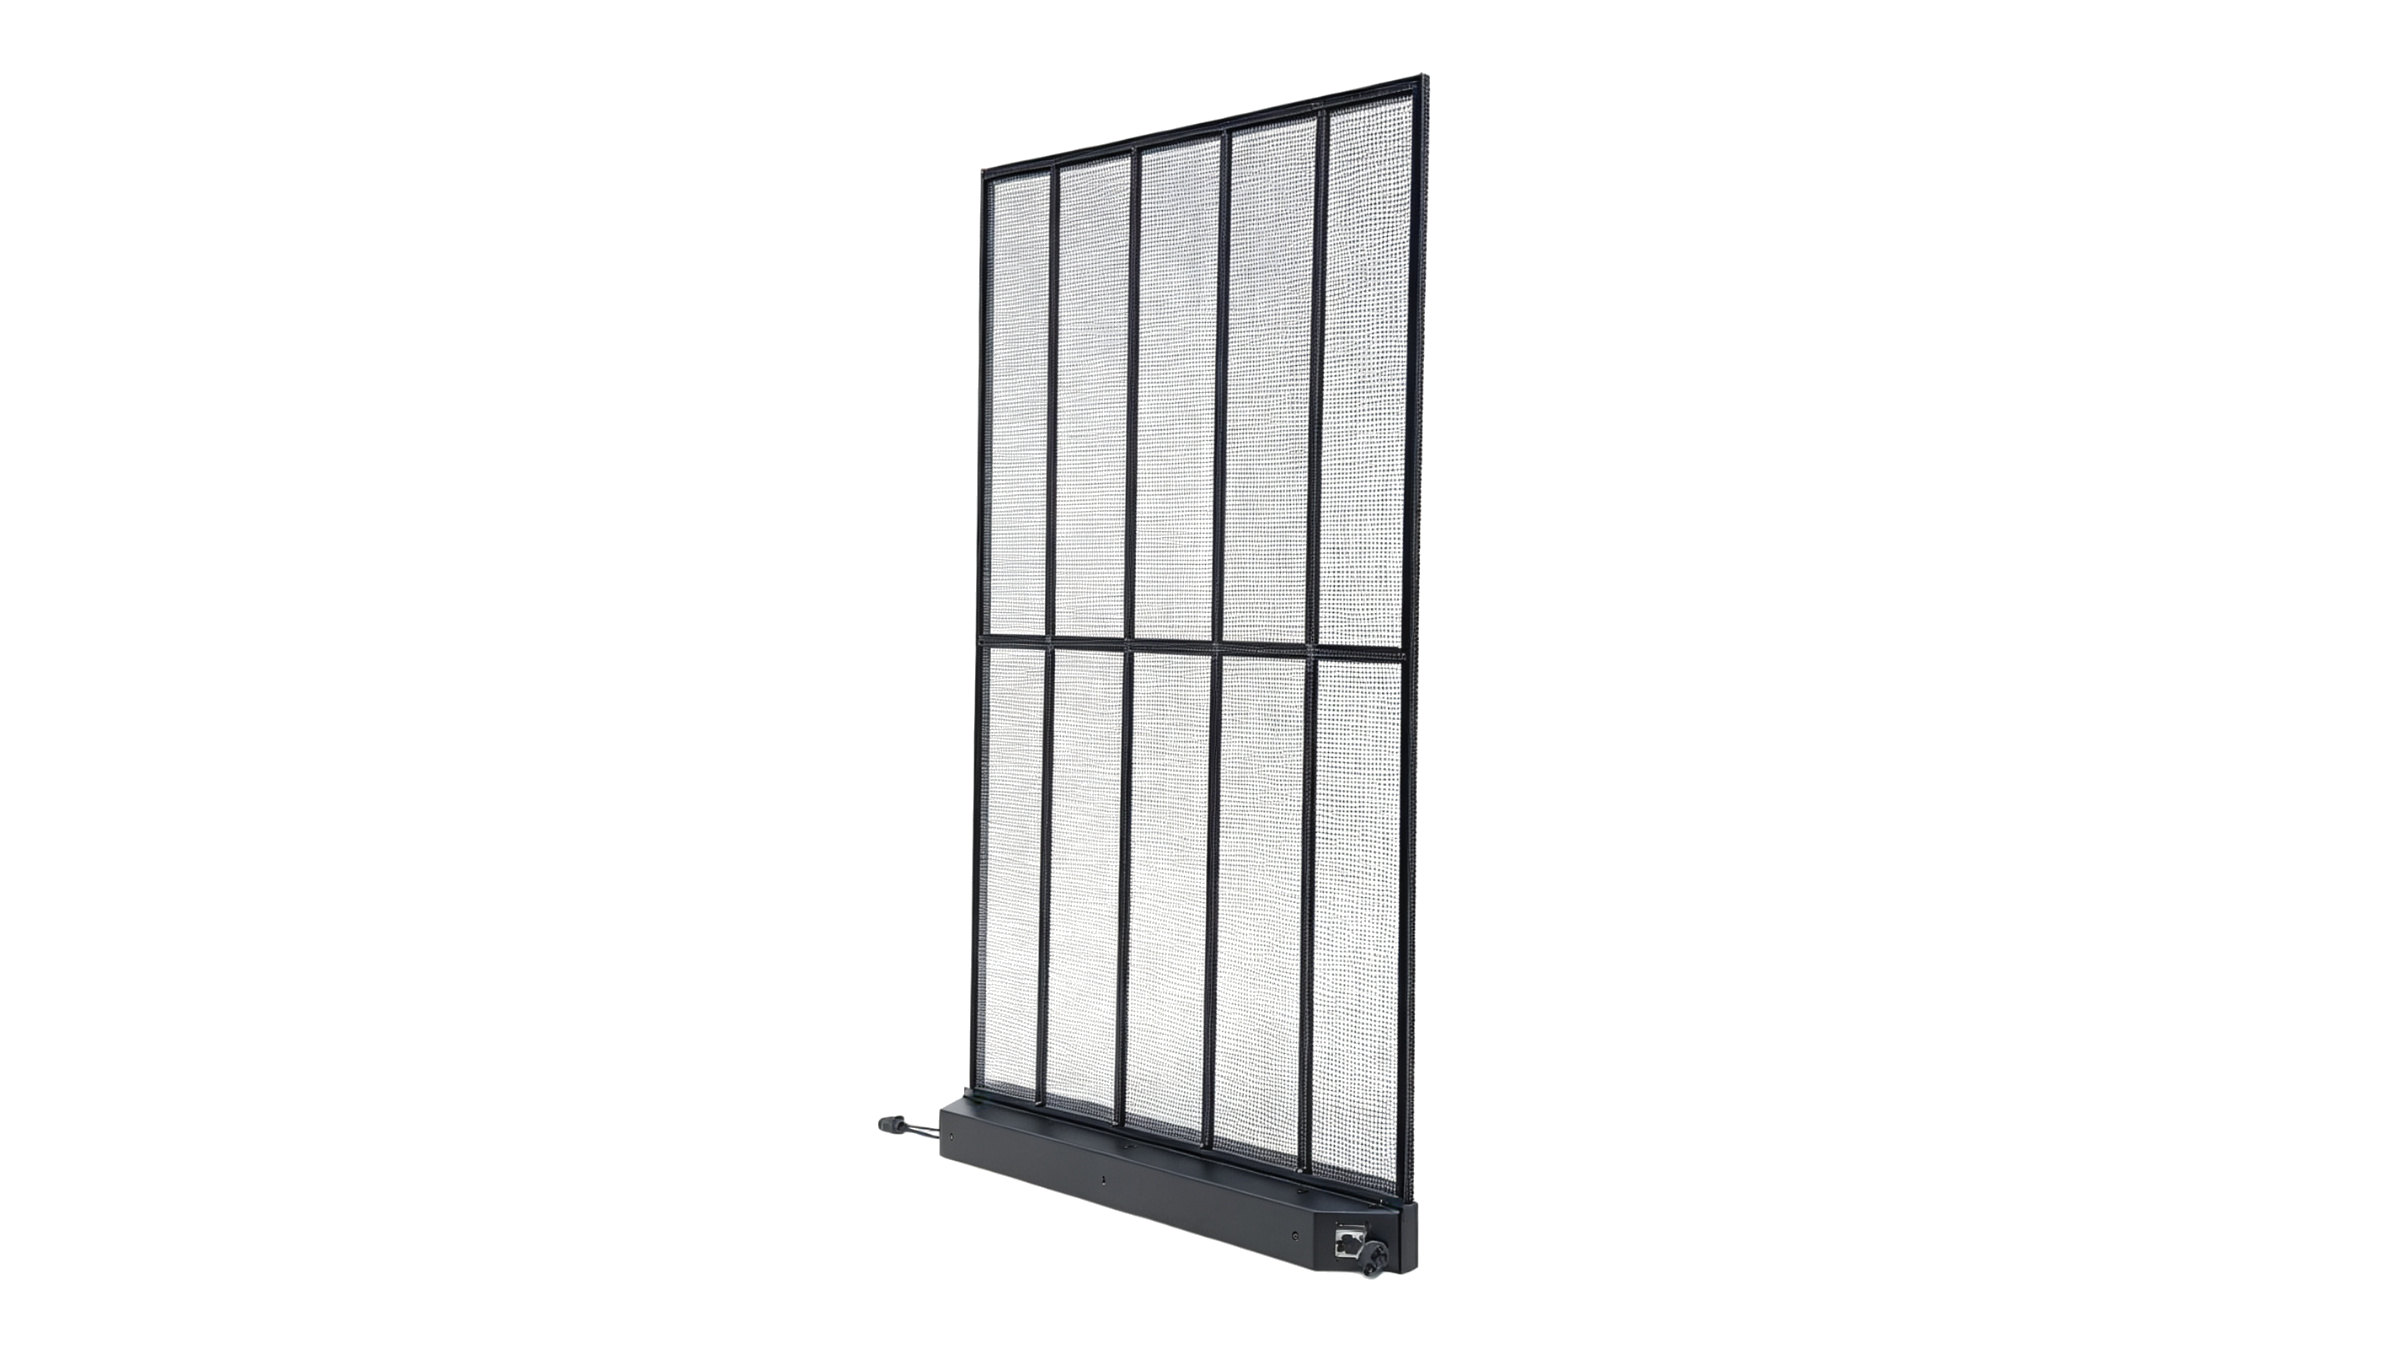
Holographic invisible · on glass
Content sits in front of the space without closing it off, for shopfronts and atria.
04 Why these walls hold up
Most display problems appear after handover, when a module fails and nobody can reach it. These four details are what we ask for on every project.
01 — SERVICE
Modules come out from the front, so a wall can sit against a finished surface with no rear access corridor to plan for.
02 — MODULE
On Fortis the 250 × 250 mm module runs across all cabinet sizes and three pitches, so spares do not multiply with every project.
03 — OUTDOOR
Fort is IP65 front and IP54 rear with up to 6,500 nits, and cabinets open from either side of the structure.
04 — ON CAMERA
3,840 Hz refresh and a 160 degree viewing angle keep the image clean when a broadcast camera or a phone is pointed at it.
05 Where they go
The pitch and the cabinet are decided by the room: how far people stand, how bright the light is, and whether the screen has to be serviced from behind.


06 How we work
One contact from the first drawing to the last module. You send the wall size and the viewing distance; we send back the layout, the cabinet count and the controller sizing.
Pitch from viewing distance, cabinet from structure, controller from pixel count. You get a layout drawing, not just a price per square metre.
Cabinets, modules, spares and receiving cards shipped together, with a packing list that matches the drawing.
Installation sequence, commissioning and a service briefing for the people who will maintain the wall after we leave.
07 Next step
Tell us the width and height, the indoor or outdoor condition, and the viewing distance. We come back with the cabinet layout, the series and the controller.